
SUNY Albany | Albany, NY
Lecture Center Renovations

Project overview
Sage Engineering Associates, LLP provided HVAC, plumbing, and fire protection engineering services for the phased renovation of the Lecture Centers at the University at Albany, the campus’s primary instructional facility. The project involves modernization of approximately 236,000 square feet of lecture halls, classrooms, faculty offices, and concourse spaces constructed beneath the campus podium deck. The building contains fourteen-tiered lecture halls with a total seating capacity of approximately 3,000 students and serves nearly half of the university’s classroom space.
The work is being implemented through a multi-phase renovation program, spanning several years, to allow academic operations to continue during construction. The project includes extensive upgrades to building systems and instructional environments while preserving the architectural character of the original Edward Durell Stone campus design. Coordination with the New York State Historic Preservation Office was required throughout the design process.
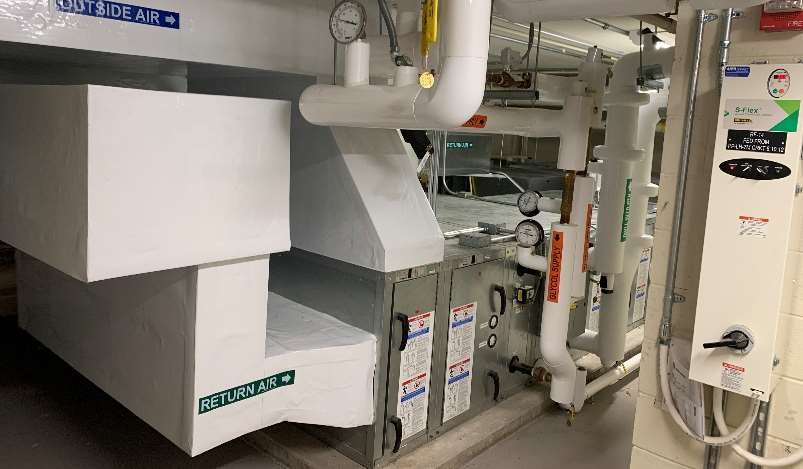
Mechanical improvements include replacement of twenty-one aging air handling systems serving the lecture halls and classroom areas. Limited access to existing mechanical rooms required redesigned fan-wall technology that allows assembly of air handling equipment within the building rather than installation of large factory-assembled units. The project also includes replacement of associated ductwork, fans, and control systems to improve reliability and performance of the campus instructional spaces.
The broader renovation includes accessibility upgrades, new instructional technologies, architectural finishes, and improved air circulation. Work includes extension of the existing elevator to the podium level to provide the first accessible route to the Lecture Center, as well as upgrades to ramps, stairs, and toilet rooms to meet current accessibility standards. New breakout study areas are being created to support collaborative student learning.
The phased renovation plan allows lecture halls and classrooms to remain operational alongside construction. Through the initial phases, the project has delivered significant upgrades to instructional spaces and building systems, with additional phases planned to complete modernization of the entire complex.
Project images
Engineering the human environment.
Let’s work together