
Oneida Indian Nation | Oneida, NY
Oneida Nation Health Services
Project overview
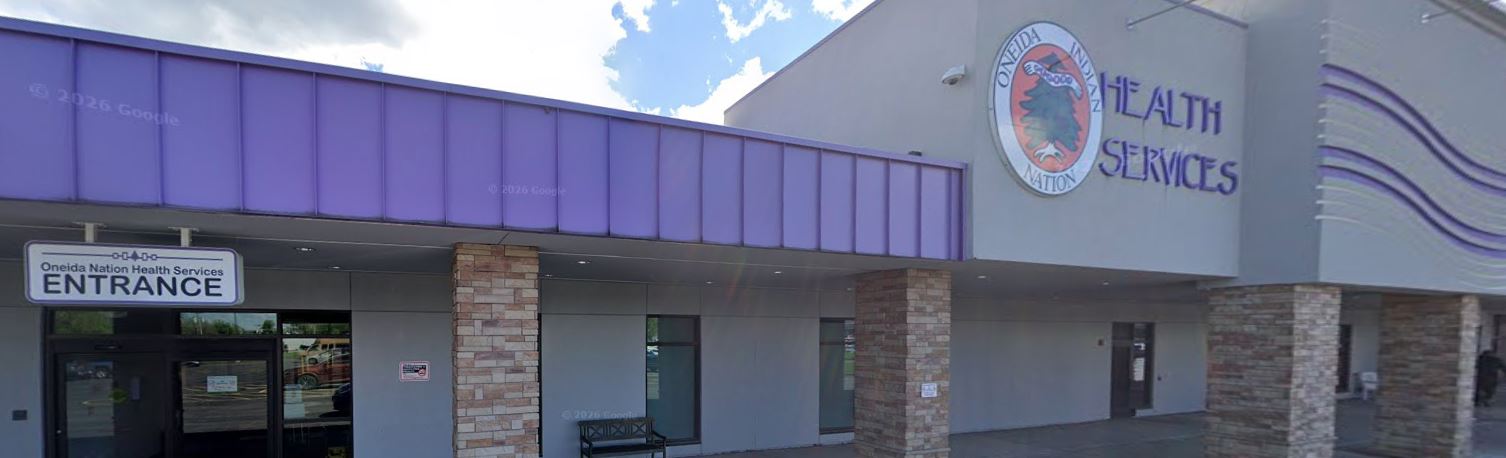
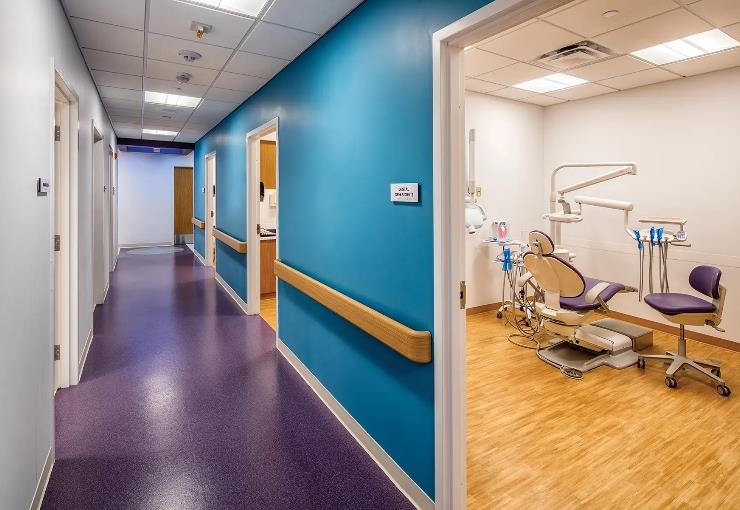
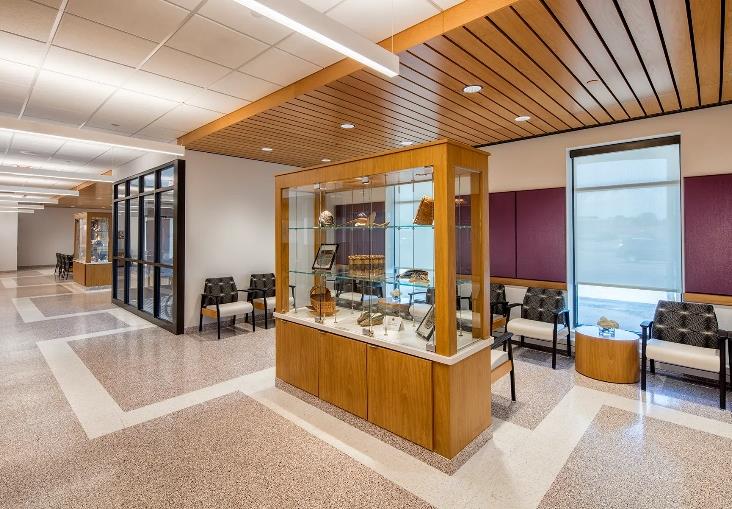
The Oneida Nation Health Center project involved the comprehensive renovation and fit-up of approximately 16,400 square feet within an existing multi-tenant building in Oneida, New York, creating an integrated outpatient health center supporting a broad range of medical, behavioral health, dental, community health, and administrative services. The program included primary and specialty exam and treatment rooms, pediatric and podiatry services, phlebotomy and testing, provider offices, medication and clean supply areas, and clinical support functions. The facility also incorporated an extensive behavioral health program with dedicated mental health counseling spaces, psychiatry and substance abuse services, consultation rooms, clinical support areas, and associated administrative functions. Community health, diabetes and nutrition services, health education, and dental services further expanded the facility’s multispecialty outpatient capabilities.
Sage Engineering provided multidisciplinary mechanical, electrical, plumbing, structural, and fire protection engineering to support the conversion of the existing space into a modern healthcare environment. The HVAC design included new systems serving the clinical, behavioral health, dental, and administrative areas, with outdoor-air economizer operation and modulating controls to provide efficient and responsive environmental control throughout the facility.
Plumbing work included entirely new domestic plumbing systems to support the clinical and support spaces. Electrical improvements included substantial modifications to the existing distribution systems, new transformers and panelboards, equipment power, receptacles, LED lighting and controls, and integration with the building’s existing emergency generator system. Selected rooftop equipment was provided with separate normal and emergency electrical feeds so that critical ventilation, heating, and control functions could remain operational during a loss of normal power.
The project also included sprinkler and fire alarm modifications, nurse call/code-blue provisions, and a comprehensive DDC building automation system. The completed facility demonstrates Sage Engineering’s experience delivering complex behavioral health and multispecialty outpatient medical office environments, where diverse clinical programs, building infrastructure upgrades, life-safety systems, and ongoing building operations must be carefully integrated into a coordinated design.
Project images
Engineering the human environment.
Let’s work together