
Lakeview Correctional Facility | Brocton, NY
Heating Lines and Domestic H/W System

Project overview
Sage Engineering Associates, LLP served as lead engineer for the campus-wide replacement of the underground heating and domestic hot water distribution system at the Lakeview Shock Incarceration Facility. The project replaced a deteriorated buried piping network with a fully accessible aboveground primary hot water (PHW) distribution system serving buildings throughout the campus. Sage designed a new looped aboveground PHW distribution system totaling approximately 4,700 linear feet, supported on steel pipe racks and stanchions and routed around the campus. The system consolidated heating and domestic hot water loads into a single supply and return PHW loop, with branch connections serving individual buildings. The looped configuration allows localized sections to be isolated while maintaining service to the remainder of the facility. Routing required detailed coordination with buildings, roads, utilities, and perimeter security features. Where overhead routing was not feasible, including at the Central Heating Plant and fence crossings, the design incorporated limited segments of prefabricated underground piping and directional boring. Alternate routing options were evaluated during the program phase, including a reduced loop configuration of approximately 3,100 linear feet to balance redundancy, constructability, and cost.
At the Central Heating Plant, the PHW loop was integrated with the existing boiler plant. Primary hot water is generated by three dual-fuel boilers and distributed by two 100-horsepower vertical split-case pumps, each rated at approximately 1,400 gpm. The program confirmed that the existing boilers and pumps could support the combined heating and domestic hot water loads while maintaining redundancy. The scope included removal of the centralized domestic hot water heaters in the heating plant and installation of semi-instantaneous domestic hot water heaters in fourteen buildings, each supplied by the PHW loop. This approach eliminated long DHW distribution runs and improved temperature control.
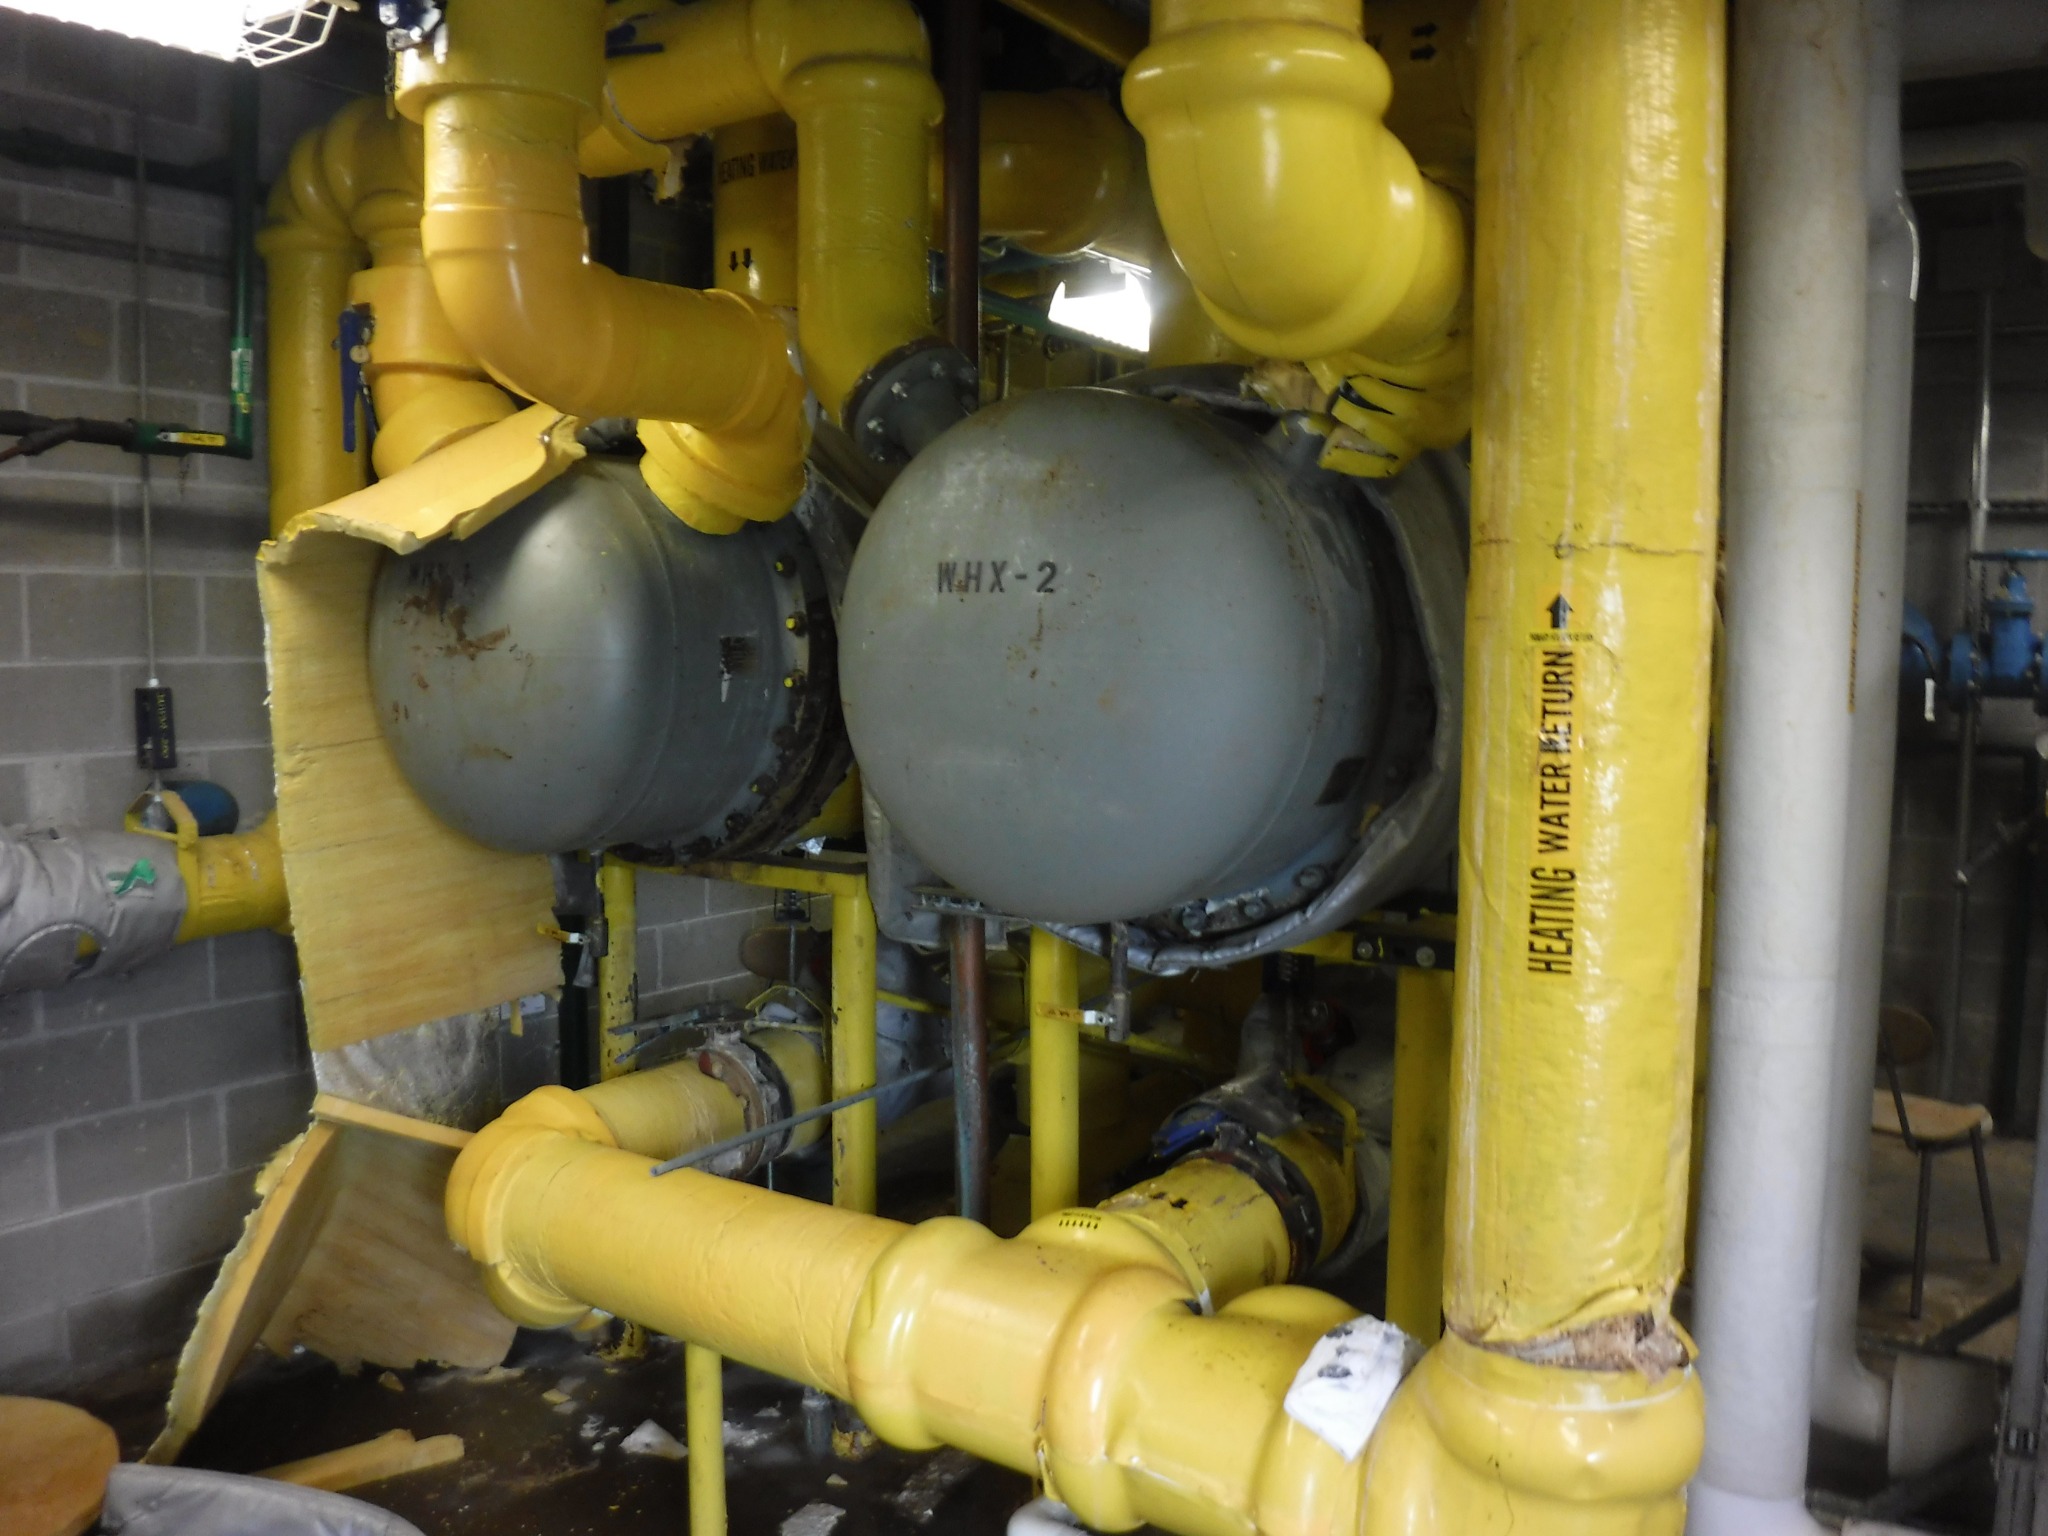
Within the buildings, the design included replacement of plate-and-frame heat exchangers in sixteen buildings. The work included building circulation pumps, piping, valves, expansion tanks, and associated accessories. New DDC components were specified and integrated with the existing building automation system.
Structural engineering addressed pipe rack layouts, foundations, and thermal expansion for long overhead runs. Phasing was a key element of the design, allowing new sections of the overhead system to be installed and placed into service while the existing underground system remained operational.
Sage Engineering led the multi-disciplinary team and provided mechanical and structural engineering design. The completed project demonstrates Sage’s experience delivering large-scale overhead heating distribution systems that replace failing underground infrastructure with durable, maintainable solutions in active, secure campus environments.
Project images
Engineering the human environment.
Let’s work together