
Albany, NY
Bone and Joint Center Renovation

Project overview
Sage Engineering Associates, LLP provided HVAC, electrical, plumbing and fire protection design services for the construction of two new operating rooms to expand the existing operating facility equipped with four operating rooms. The project also included the expansion of the primary and secondary recovery spaces and renovation to all support spaces associated with the operating suites.
A critical project constraint required that the existing four operating rooms remain fully operational throughout construction. Sage Engineering developed detailed phasing, system isolation, and coordination strategies to maintain uninterrupted surgical operations while safely integrating new systems into the active facility
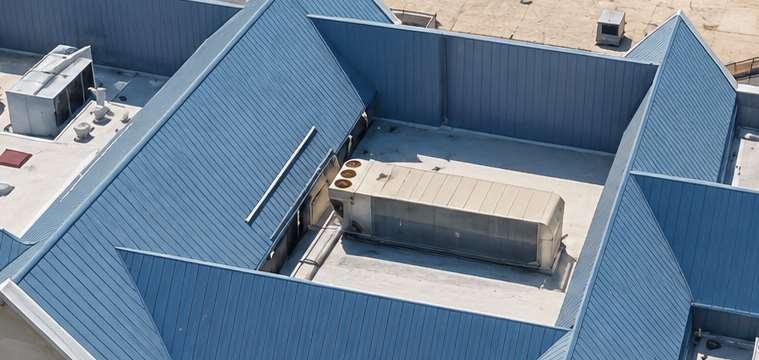
Mechanical systems were engineered to incorporate the new operating rooms while correcting capacity and performance limitations of the existing HVAC infrastructure. The design integrated new mechanical equipment with existing systems to improve air change rates, temperature control, pressurization stability, and overall system reliability across both new and existing surgical spaces. HVAC systems were designed to support the environmental requirements of modern operating rooms, including pressure relationships between operating rooms, sterile corridors, and adjacent support spaces.
Electrical design included a new generator dedicated to the entire operating room floor with sufficient capacity to provide complete power for the operating room theater. Upgrades and additions to fire alarm, lighting, power and nurse call systems was also accomplished.
Sage Engineering, through careful design and planning, executed a phased-construction plan, allowing for uninterrupted use of operating rooms, support spaces, and recovery areas. The design accomplished the construction of a modern medical facility, achieving both standards of patient comfort and care as well as long-term operational reliability.
Project images
Engineering the human environment.
Let’s work together