
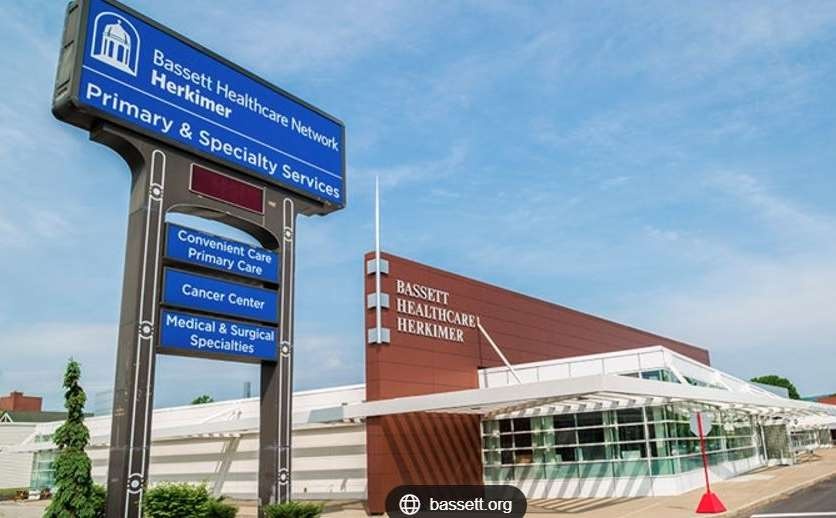
Bassett Healthcare Network | Herkimer, NY
Herkimer Clinical Lab Relocation

Project overview
Sage Engineering Associates, LLP provided HVAC, electrical, plumbing, fire protection, and controls engineering design services for the renovation and relocation of the clinical laboratory within an existing ambulatory healthcare facility. The project transformed existing clinical space into a modern laboratory testing and specimen processing environment designed to support current operational requirements and future expansion.
The renovation included construction of a new laboratory testing and work area with dedicated intake, hematology, chemistry, specimen processing, dirty and clean sink areas, work benches, laboratory equipment connections, and support utilities. The project also included conversion of the existing laboratory space into support and storage functions.
Sage Engineering designed upgrades to the HVAC systems to support laboratory ventilation, filtration, temperature control, humidity control, and negative room pressurization in accordance with healthcare and laboratory design standards. The new laboratory was designed as a continuously occupied negative pressure space with dedicated exhaust systems, VAV airflow control, reheat, room pressure monitoring, airflow tracking, and DDC integration to maintain environmental stability and space pressurization.
Electrical design included a new dedicated laboratory electrical distribution panel, transformer, power distribution for laboratory analyzers and refrigeration equipment, emergency power connections, lighting upgrades, controls integration, and additional capacity to support future laboratory growth and evolving equipment requirements. The project also included structured support systems for IT and laboratory equipment infrastructure.
The project required careful coordination within the occupied healthcare facility to maintain ongoing clinical operations while construction activities were completed in phases.
Structural modifications, plumbing system upgrades, laboratory sinks and eyewash stations, exhaust systems, and controls integration were coordinated to provide a complete and operational clinical laboratory environment.
Project images
Engineering the human environment.
Let’s work together