
Auburn Correctional Facility, Auburn, NY
Building 5 Cell Back Rehabilitation

Project overview
Sage Engineering Associates, LLP designed the Auburn Correctional Facility Building 5 Cell Back Rehabilitation project, a major capital improvement project now in construction at one of New York State’s historic maximum-security correctional facilities. The project includes comprehensive architectural, structural, mechanical, electrical, plumbing, and hazardous materials work in A and B Blocks, which together contain 610 inmate cells. Sage served as the prime consultant and provided overall project management, mechanical design, electrical design, and plumbing design. Azar Design Co. supported the project with architectural and structural design services, and Adelaide Environmental Health Associates provided hazardous material inspection and abatement design services.
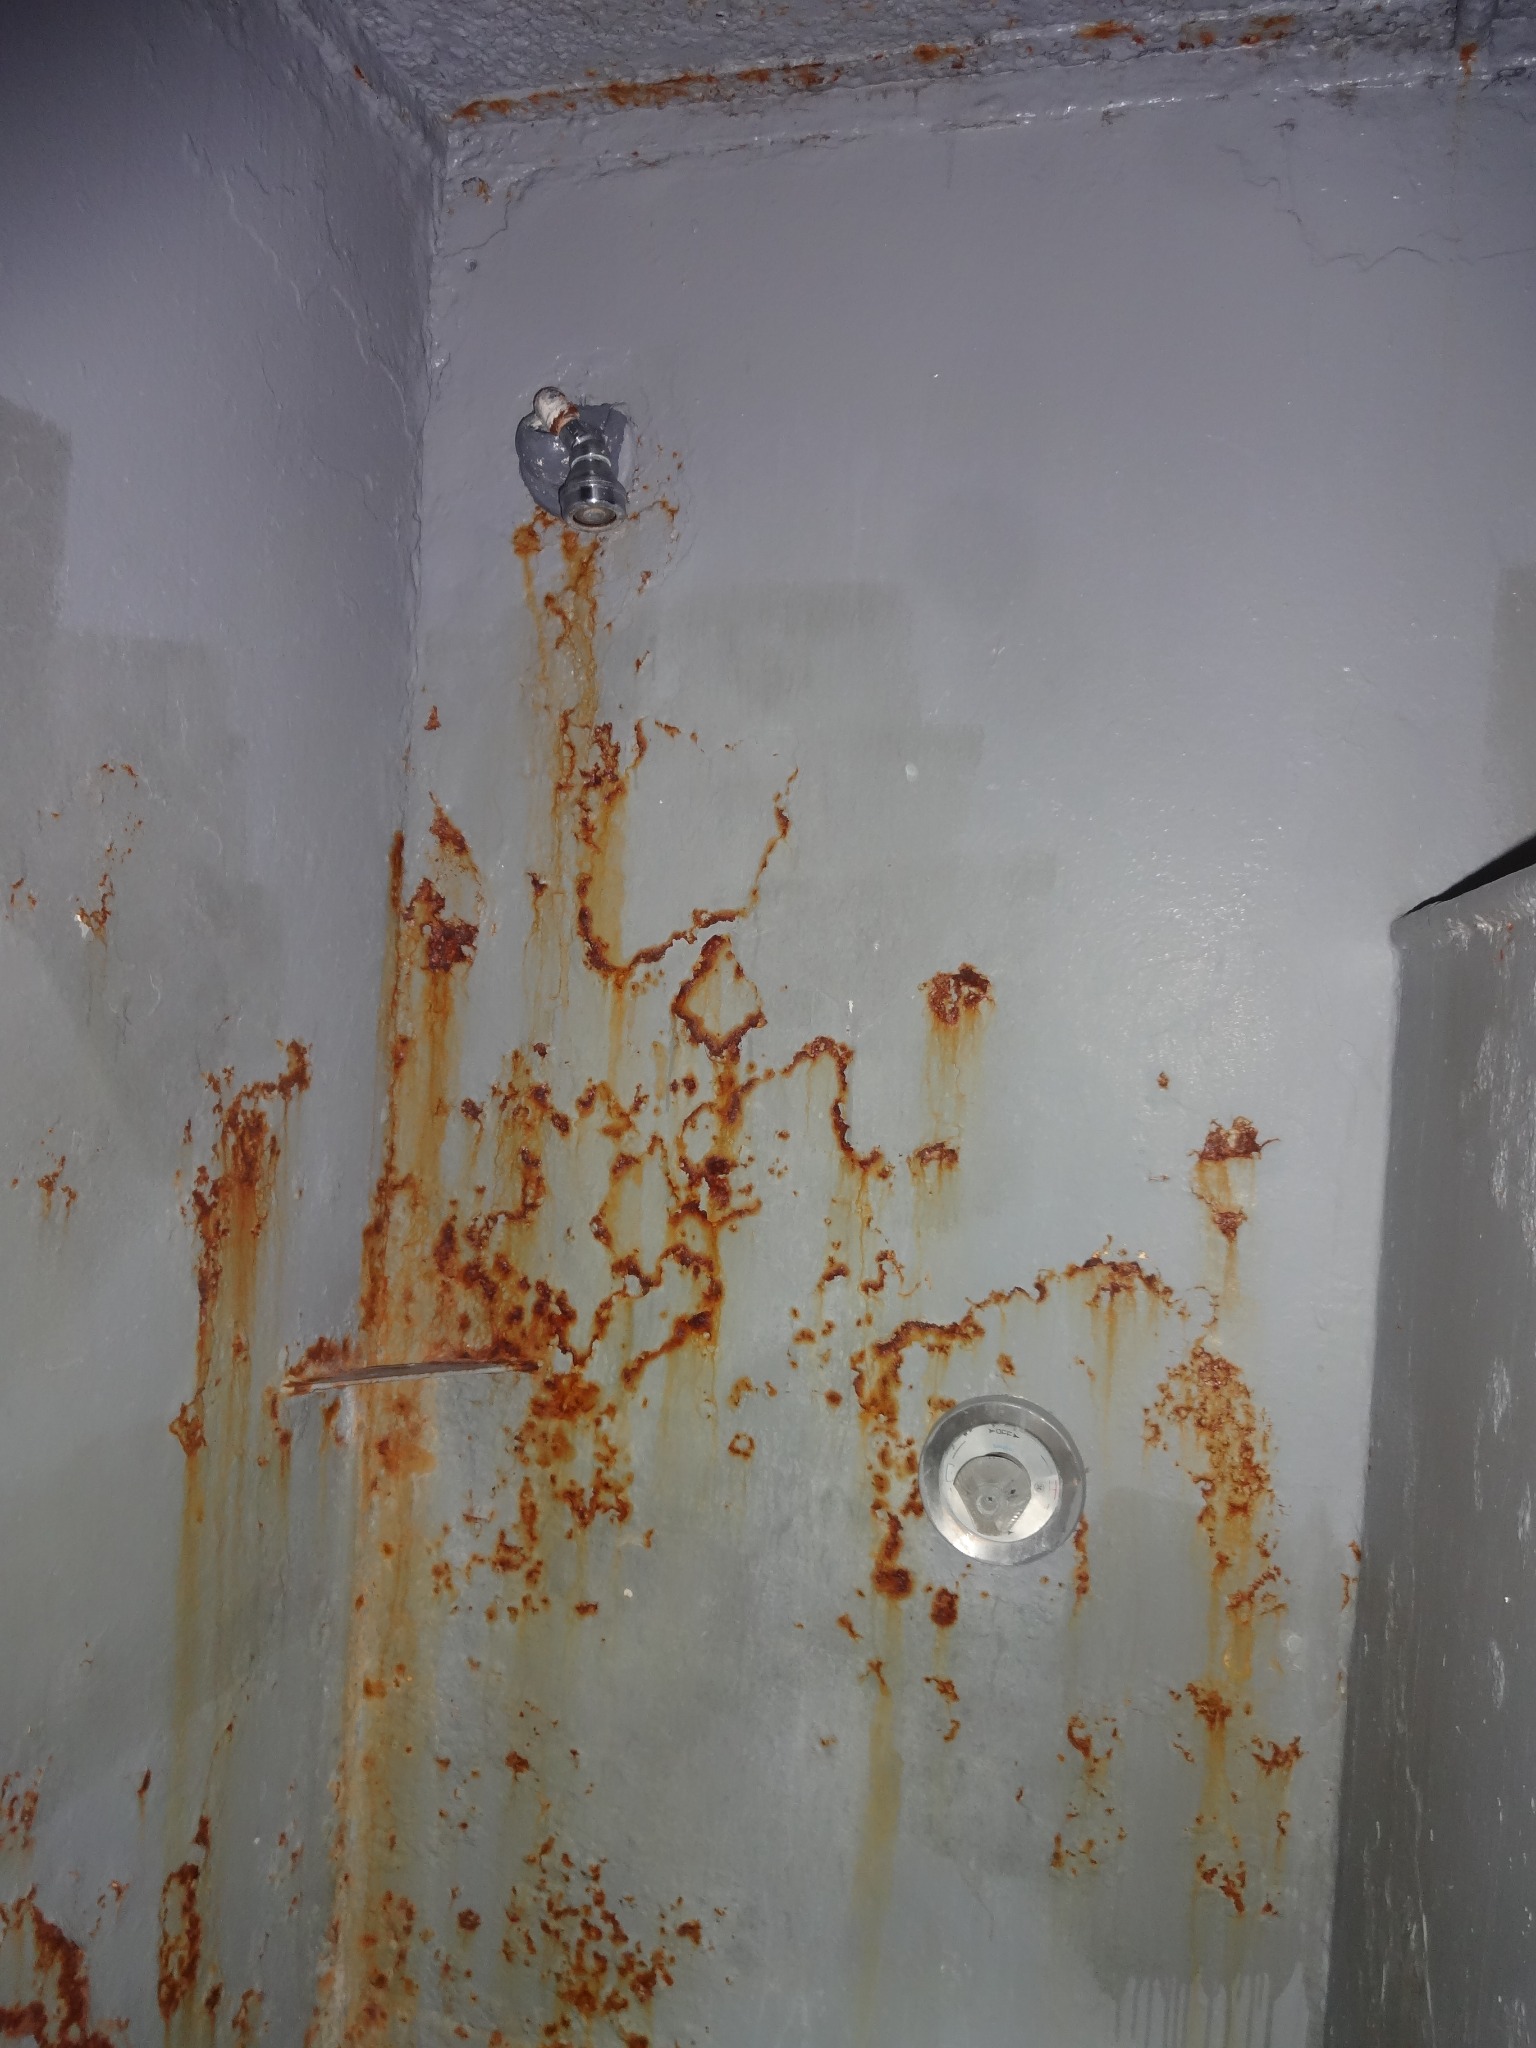
The project was developed to address severe deterioration of the original steel cell backs, side walls, and ceilings. During design, destructive testing confirmed widespread below-floor corrosion, particularly behind plumbing fixtures and along shared cell walls. The final scope includes selective demolition and reconstruction of deteriorated cell wall sections using 3/16-inch steel plate, with structural steel replacement where required. The work also includes rust-inhibiting coatings, high-build epoxy floor finishes, and carefully phased construction to maintain facility security and operations.
Plumbing upgrades include stainless steel combination toilet and lavatory fixtures in each cell, replacement of domestic water and sanitary piping, removal of abandoned floor drain piping, stainless steel shower replacements, and an electronic plumbing control system that allows correctional staff to remotely control fixture operation. Electrical improvements include security-rated LED cell and catwalk lighting, cell receptacles, dedicated circuit breakers, and reinstallation of inmate audio connections. HVAC work includes a dedicated exhaust system for the shower areas to improve humidity control and air quality within the cell blocks.
The sheer size of the Auburn project is significant. With a construction value of approximately $33 million and a multi-year phased construction schedule extending through 2029, the project represents one of the larger correctional facility rehabilitation efforts currently in construction.
This work builds on Sage’s prior design experience with two similar OGS cell rehabilitation projects at Great Meadow Correctional Facility. Those projects addressed approximately 1,100 cells and included similar upgrades to security plumbing fixtures, utility chases, heating systems, ventilation, electrical distribution, lighting, and hazardous materials abatement. Together, the Auburn and Great Meadow projects demonstrate Sage’s experience designing large, complex, phased correctional facility infrastructure projects where security, durability, constructability, and continuity of operations are all critical to success.
Project images
Engineering the human environment.
Let’s work together